Bioregional Design Practices
Atelier LUMA
2023
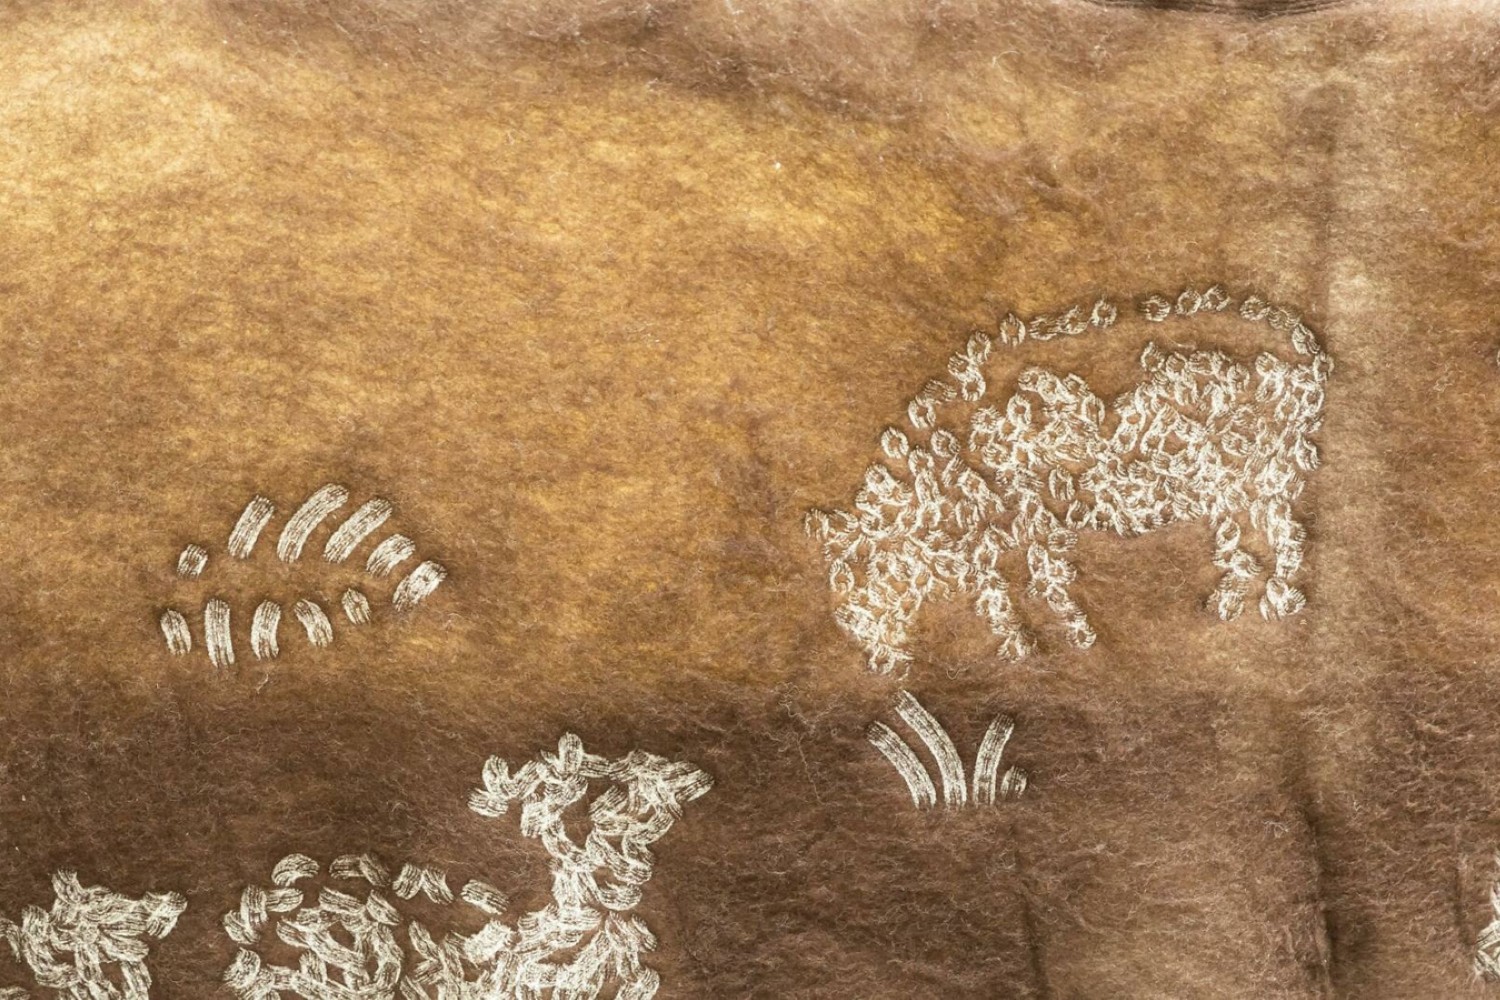
2022 marked the beginning of a new research collaboration with Atelier LUMA. This research center, linked to the contemporary art space Luma Arles, explores the ancestral resources of the Camargue region to address new social, economic, and cultural challenges. Invited by Milan Design Week 2023 and Alcova to exhibit in an industrial wasteland in the east of the city—the former ex-Macello Porta Vittoria slaughterhouse—the exhibition we supported them on presents the culmination of a six-year cycle of work focused on the resources of the Camargue.
We guide their team from the initial design phases through to the final completion of the project. Our approach to design and micro-architecture, combined with the experimental practice developed by Atelier Luma, pushed the creative framework of the Wool Pavilion toward a new dialogue between technicality and the vernacular. For the sake of sustainability and adaptability, the scenography is designed for future touring.
Wool Pavilion
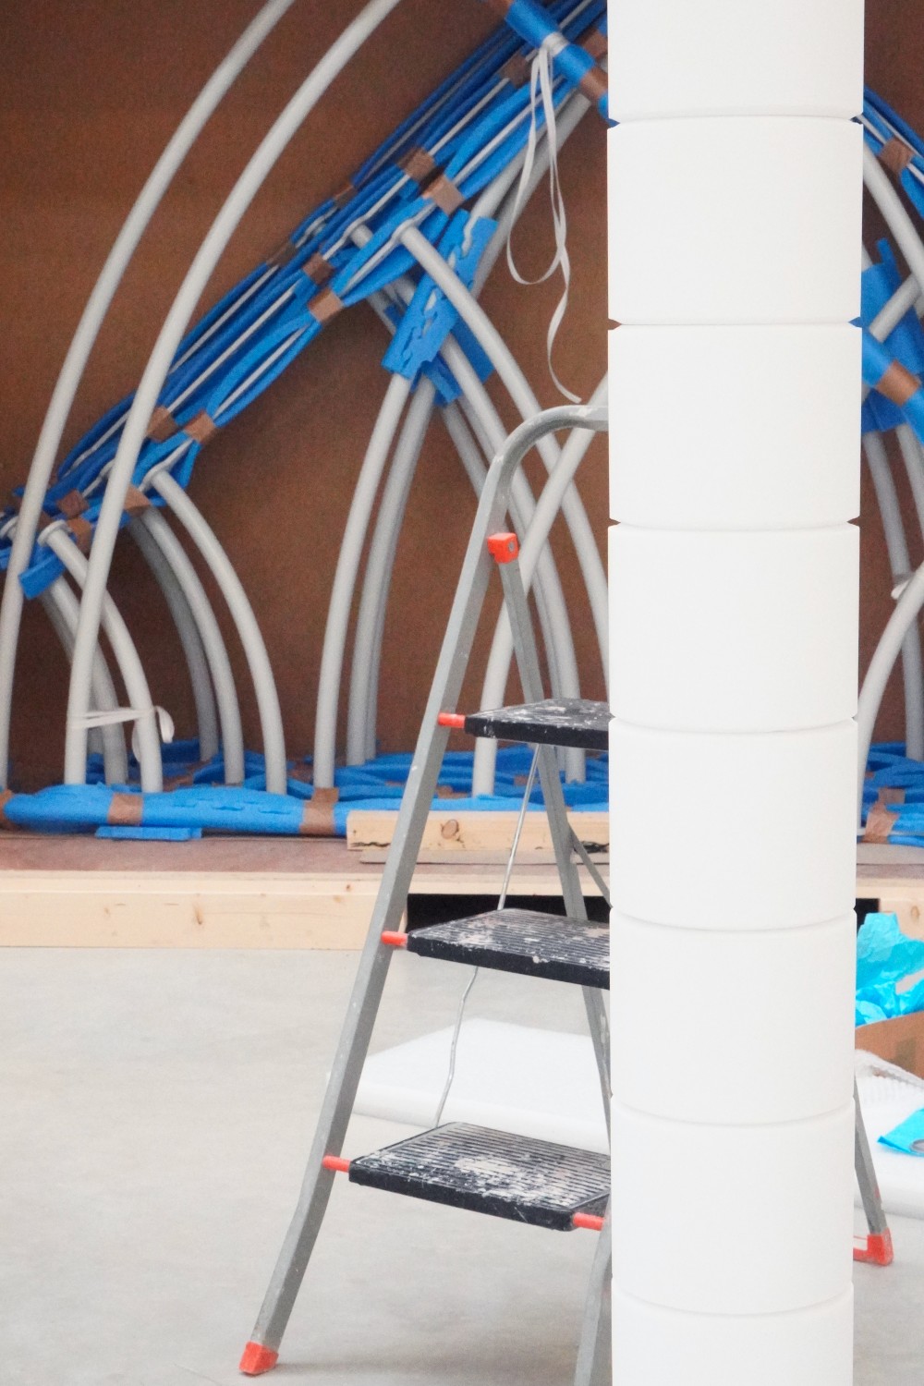
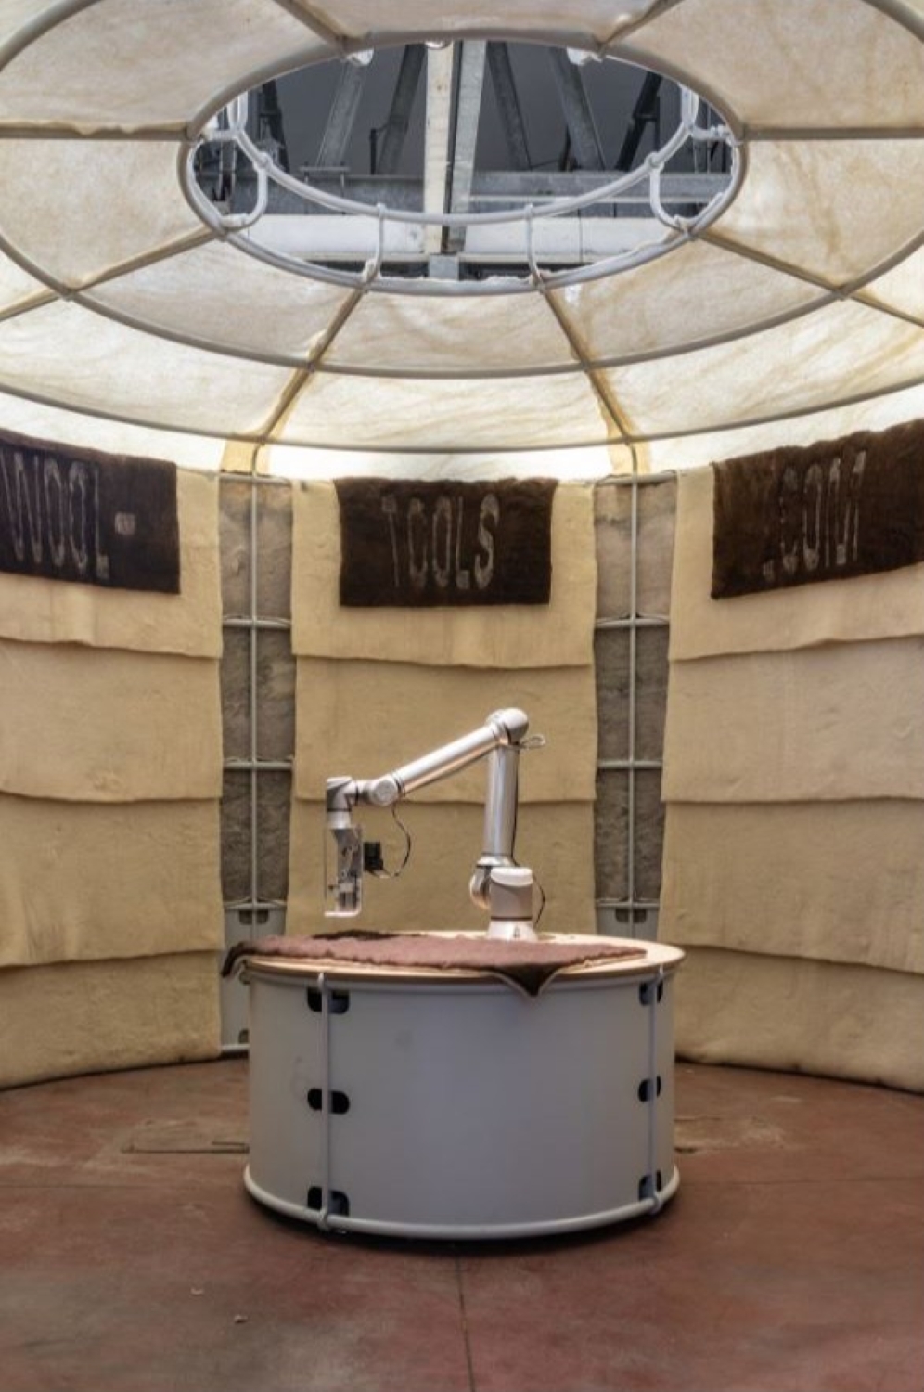
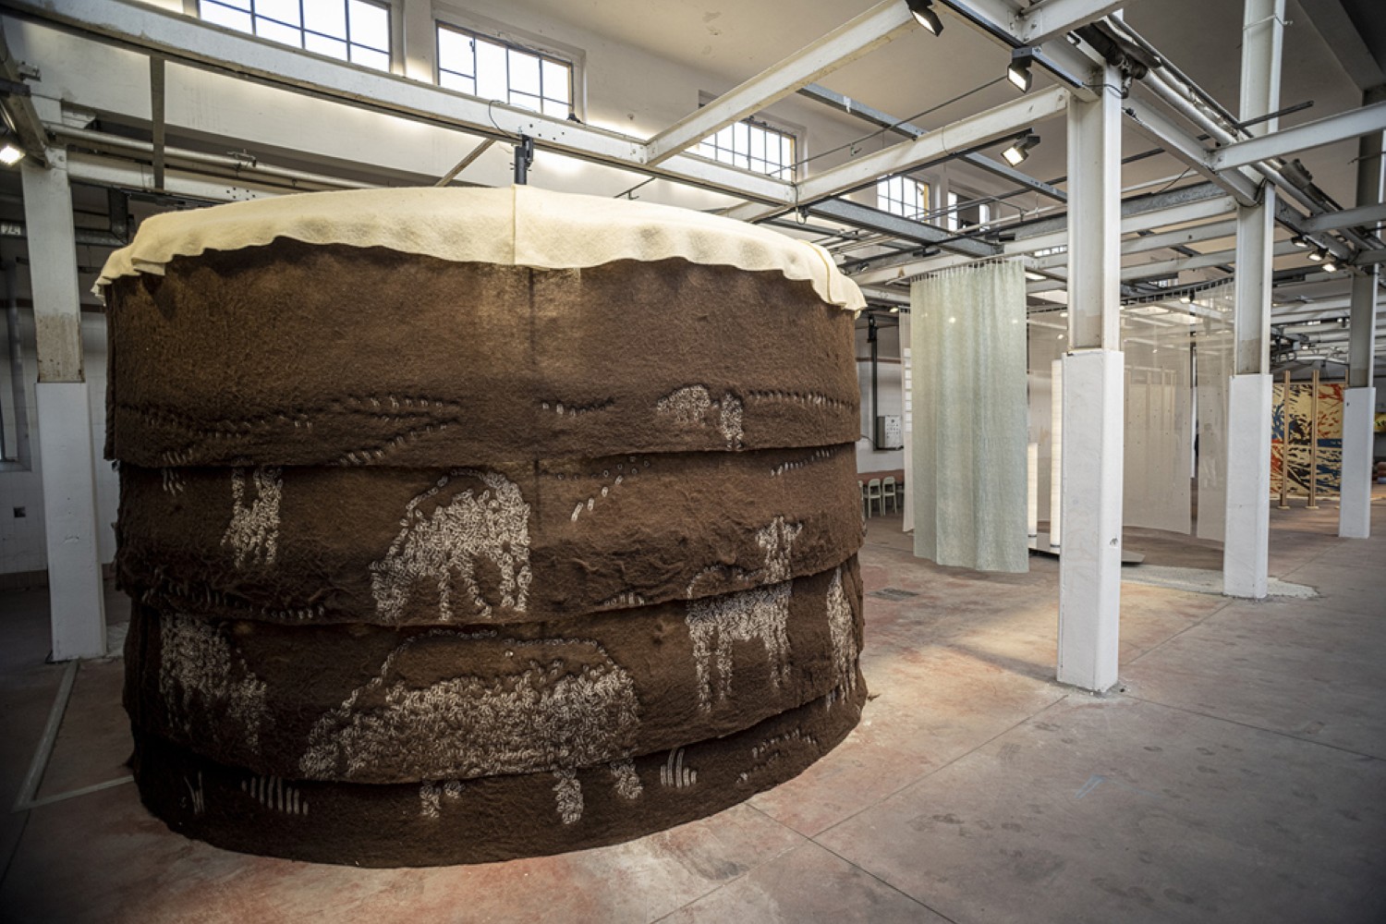
For this occasion, Blam developed a self-assembling and demountable micro-architecture. A tubular metal structure defines the enclosure of the Wool Pavilion. Its shape reinterprets the form of a kiosk or a yurt, utilizing construction details inspired by artisanal weaving and textile knots; independent steel ladders are nested within it to hold panels of Camargue wool. For Design Week 2023, the interior of the pavilion hosts the weaving of Camargue wool using an industrial robotic arm, developed by the Swiss studio AATB, which will weave on-site for the duration of the exhibition.
Salt Pavilion
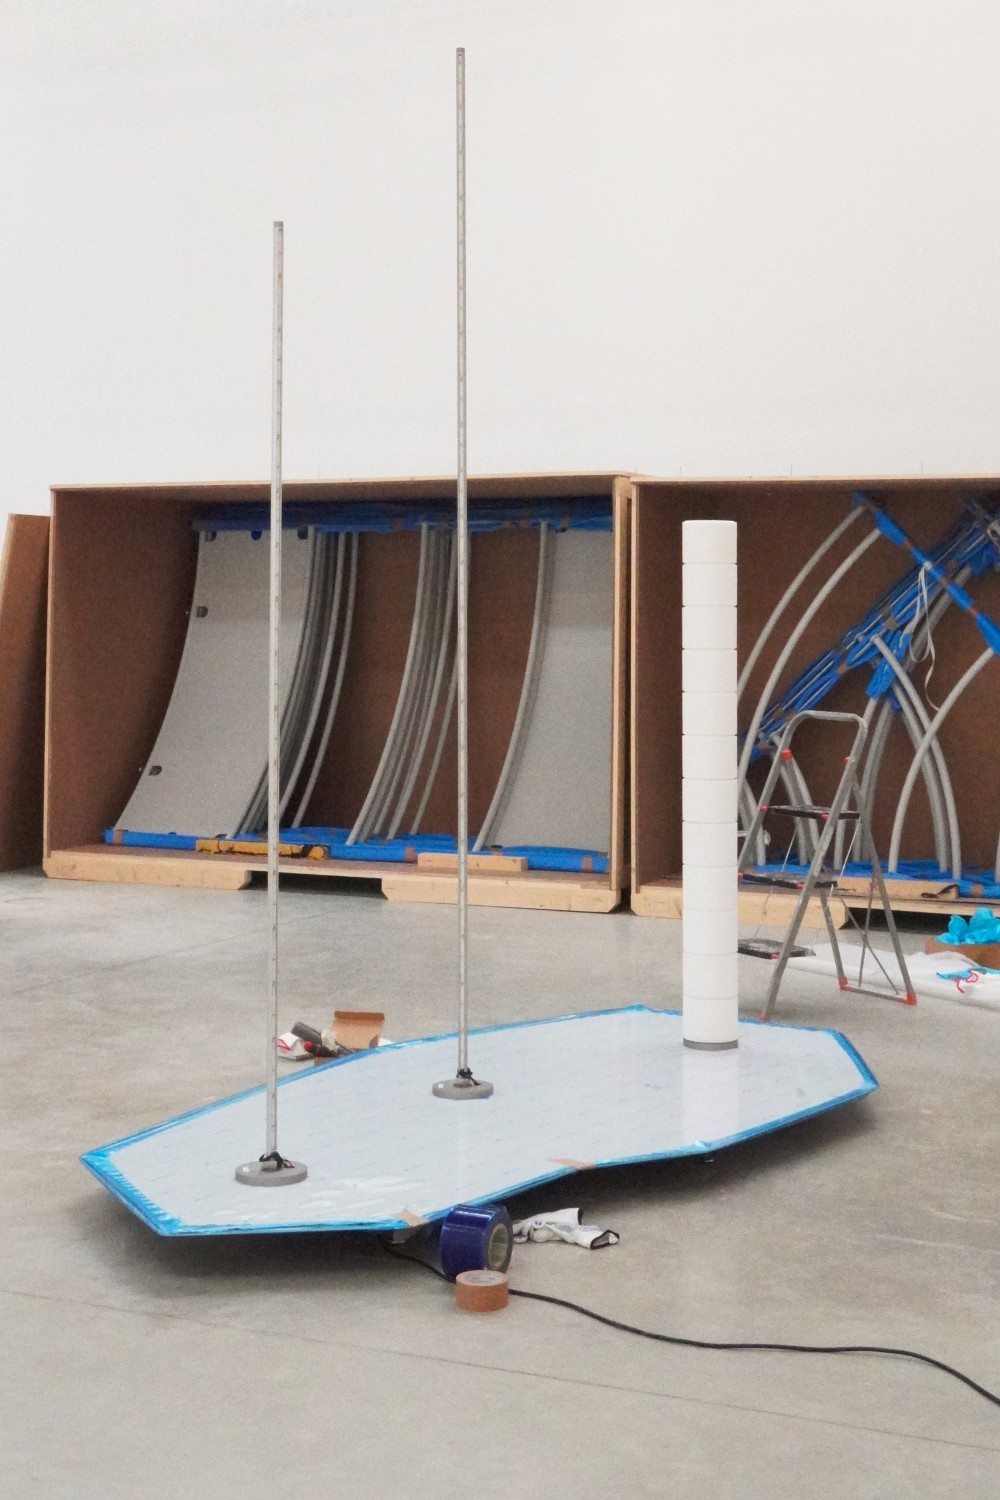
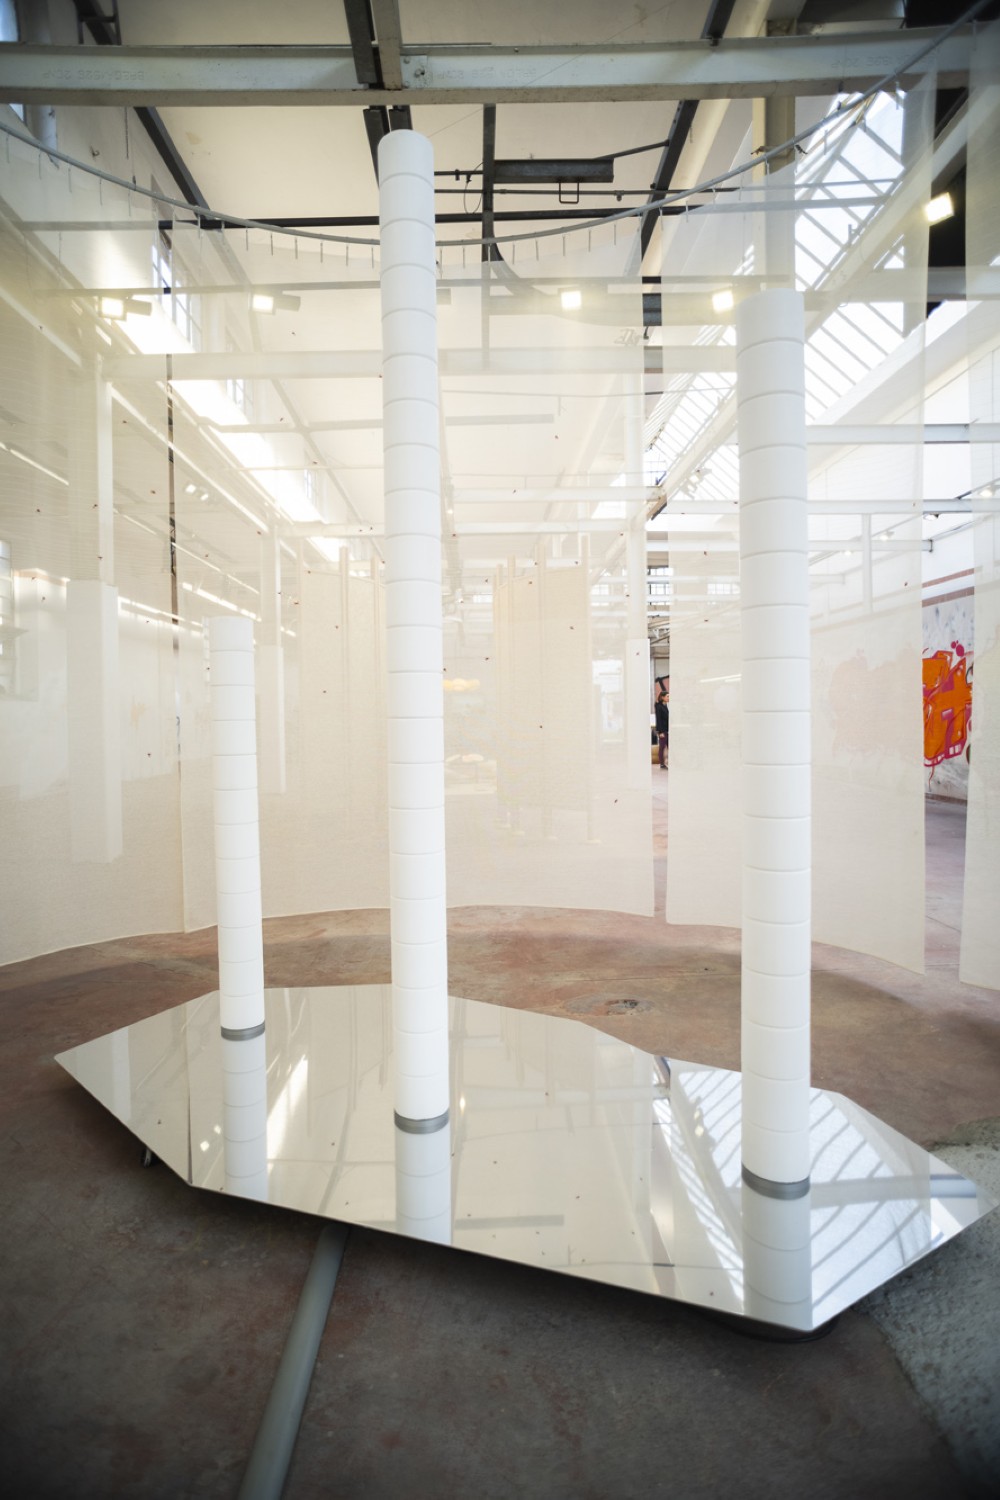
The choice of salt is part of an experimental approach to a broader reflection on existing materials in the Camargue region. Industrial salt blocks, typically used in agriculture to feed livestock, are repurposed and their function subverted. The raw material is used as-is, stacked to create a vertical light source. The salt acts as a diffuser for the lighting system.
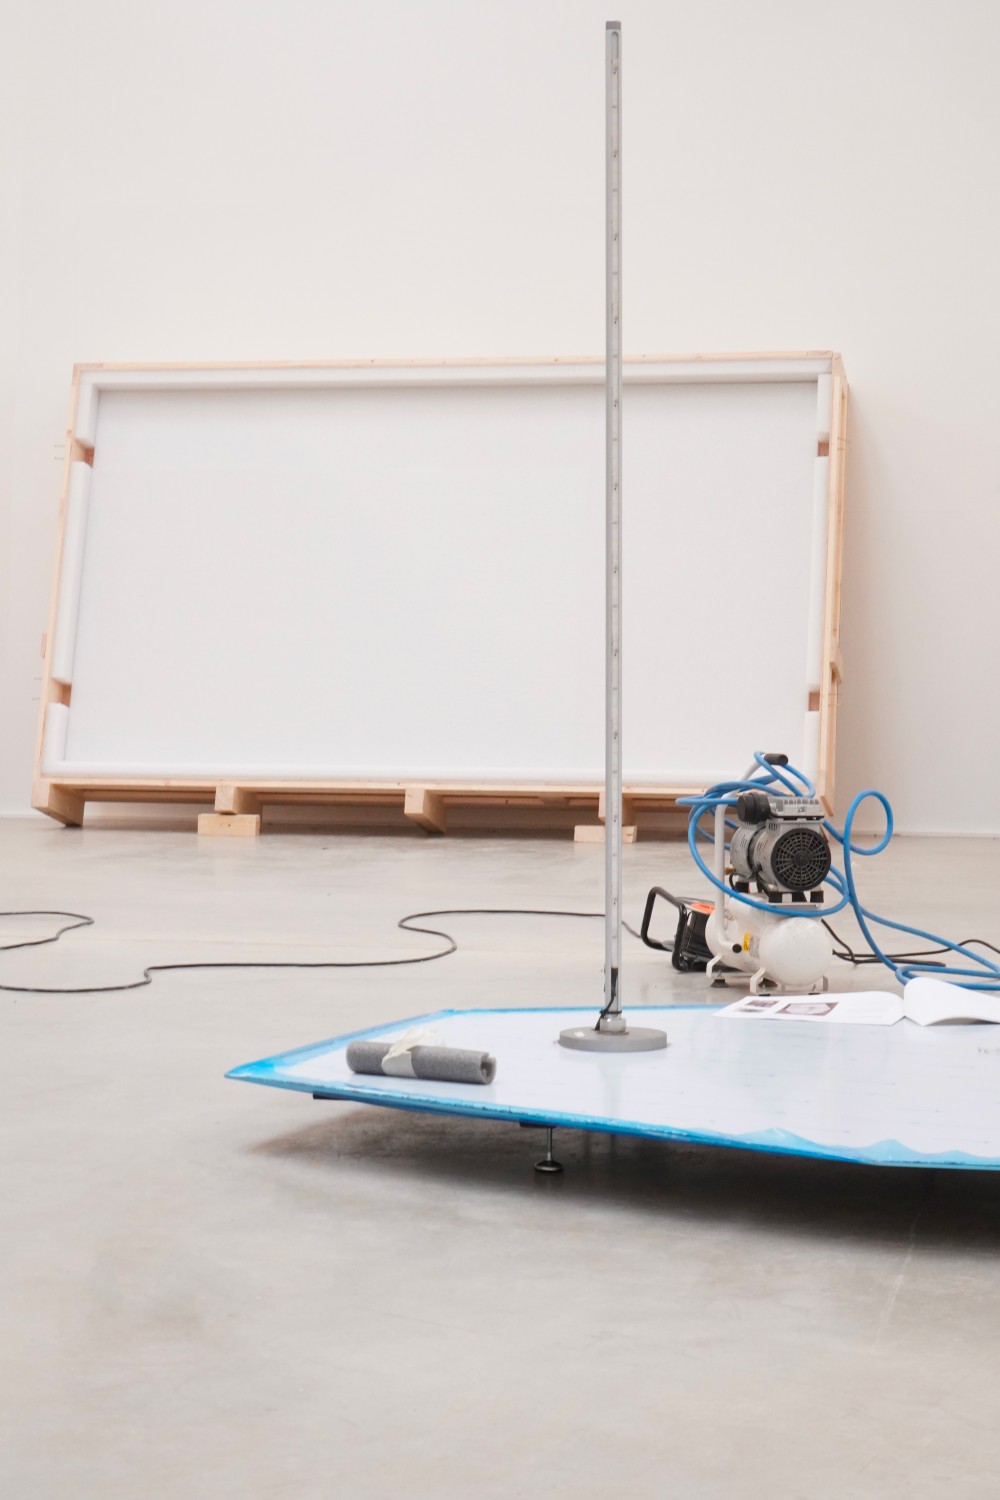
Arranged on a mirror-polished aluminum sheet, the three salt towers are reflected on the floor to further diffuse the central light.
location
Alcova Milano, Italie
year
client
Atelier LUMA
mission
Design, Lighting Design, Development, Manufacturing
collaborators
LUMA Arles - Curation & Design
AATB - Robotisation
dimensions
Wool pavilion
Height: 3.50m
Diameter: 5.00m
Salt Pavilion
Height: 3.10m
Length: 2.80m
Width: 1.50m
role
Lighting design, Mechanical engineering, Polishing, Powder coating
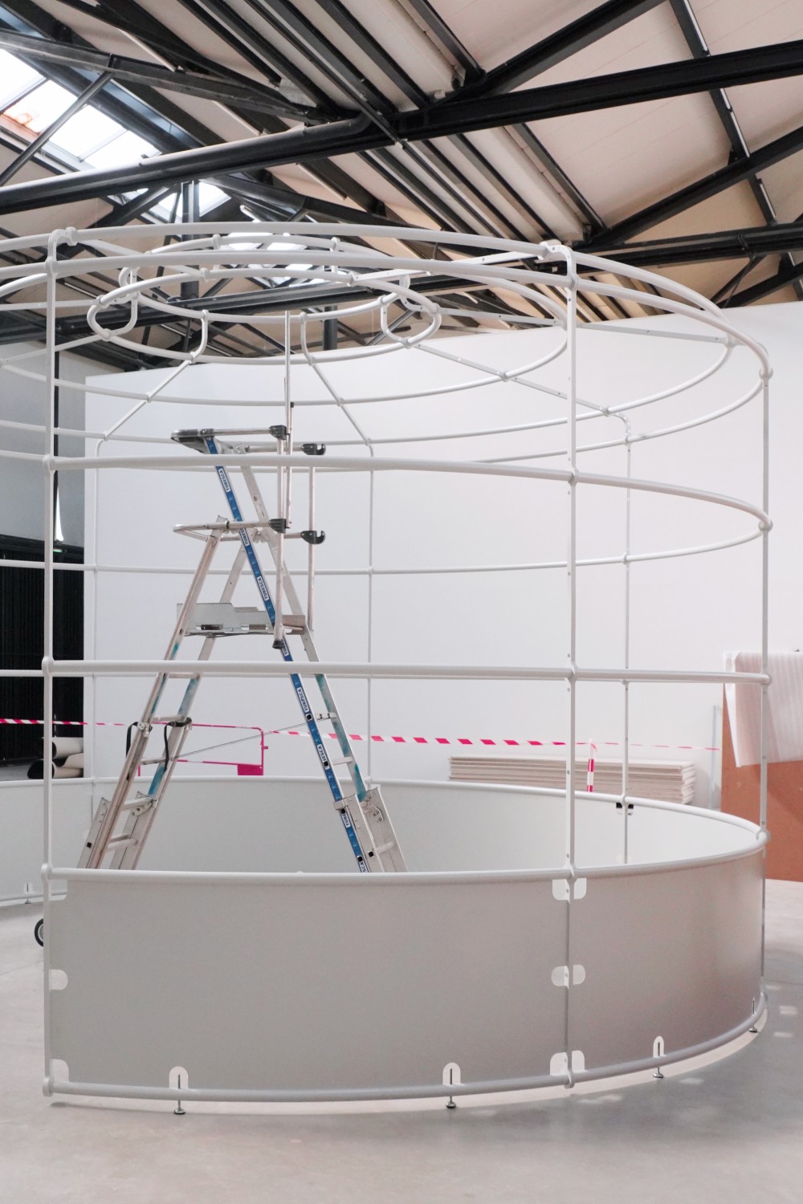
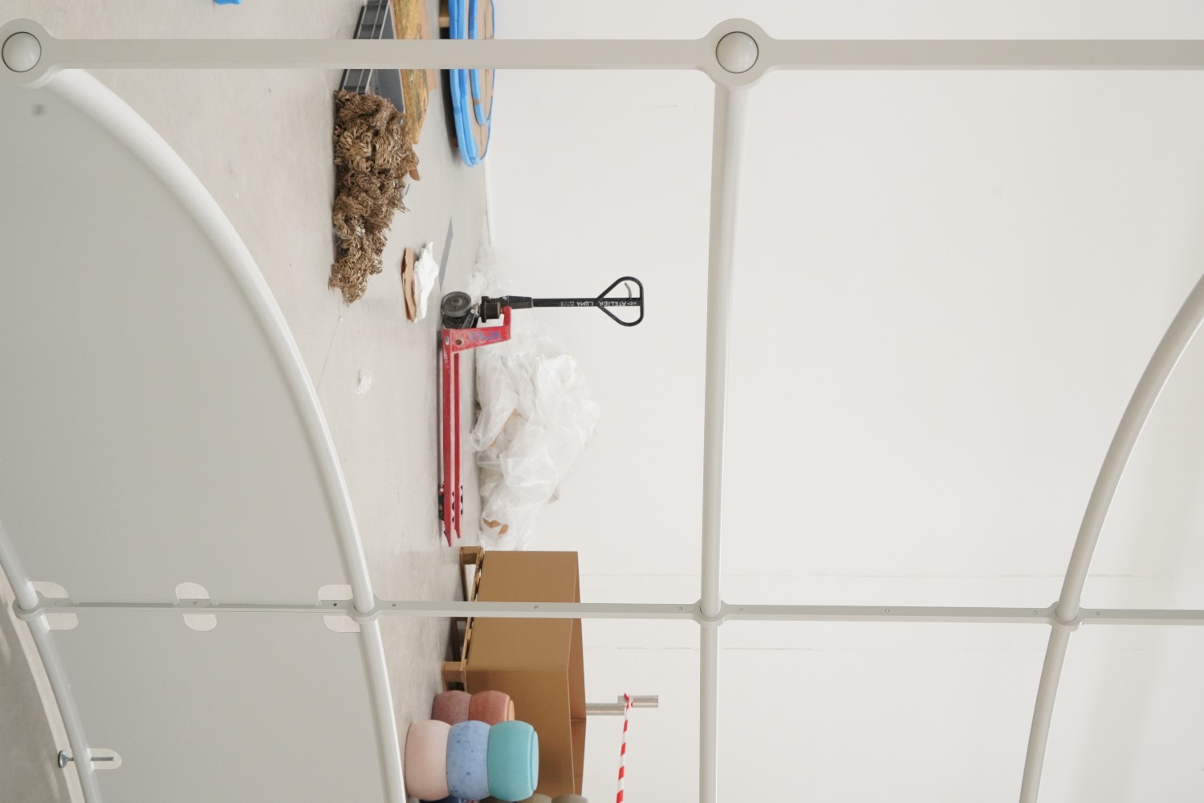
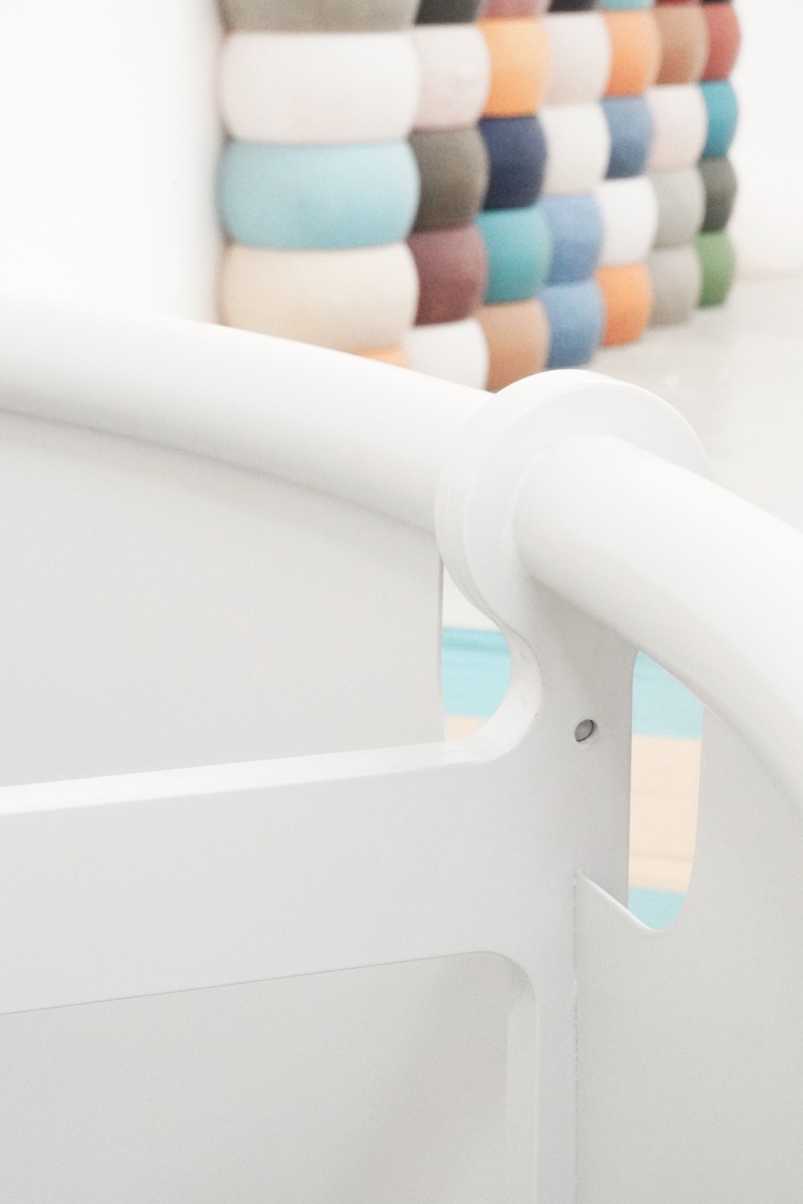
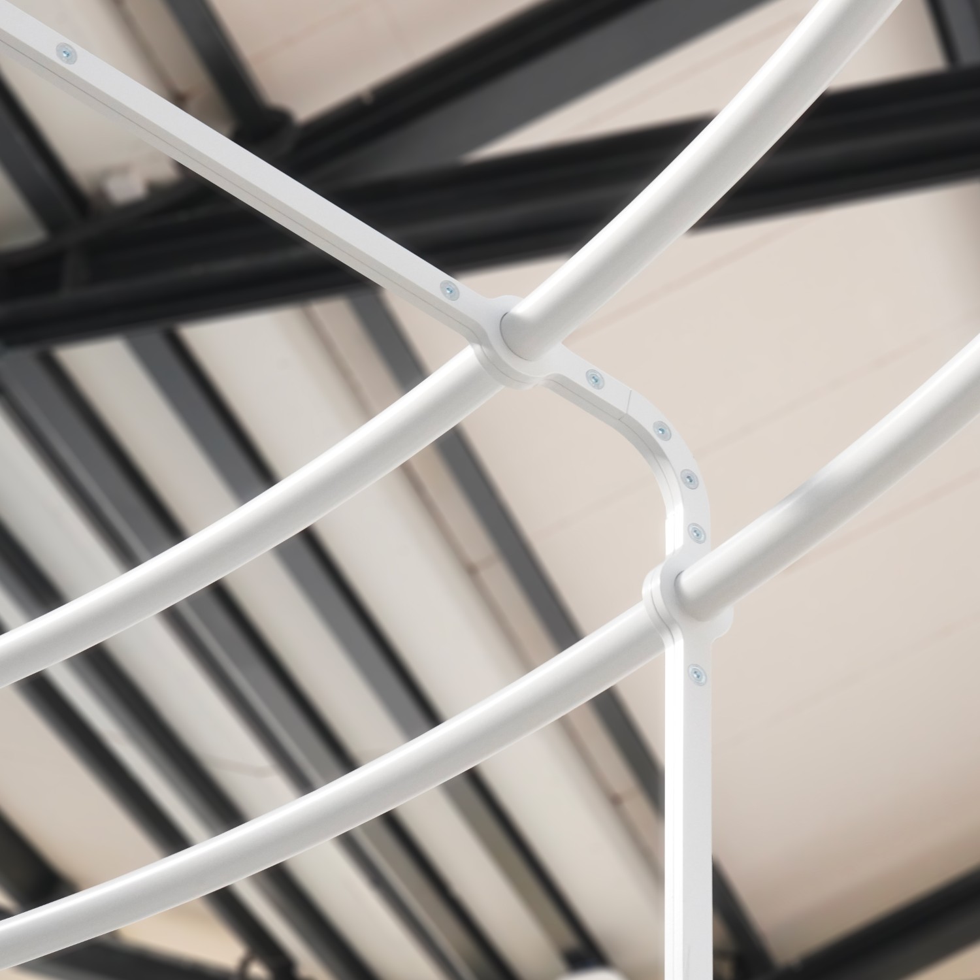
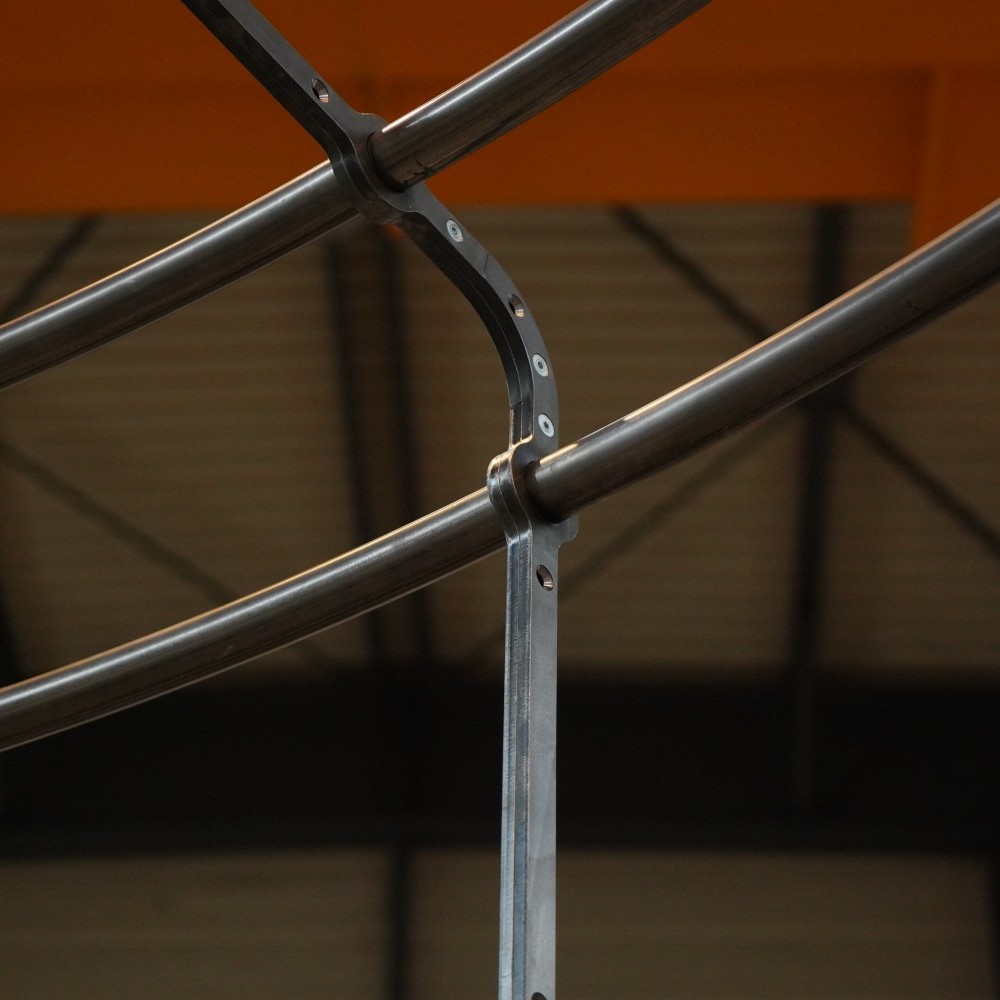
Inspired by the kiosk and the yurt, the Wool Pavilion reinterprets the art of weaving to create a demountable micro-architecture. At its heart, artisanal craftsmanship meets the precision of a robotic arm that weaves Camargue wool.
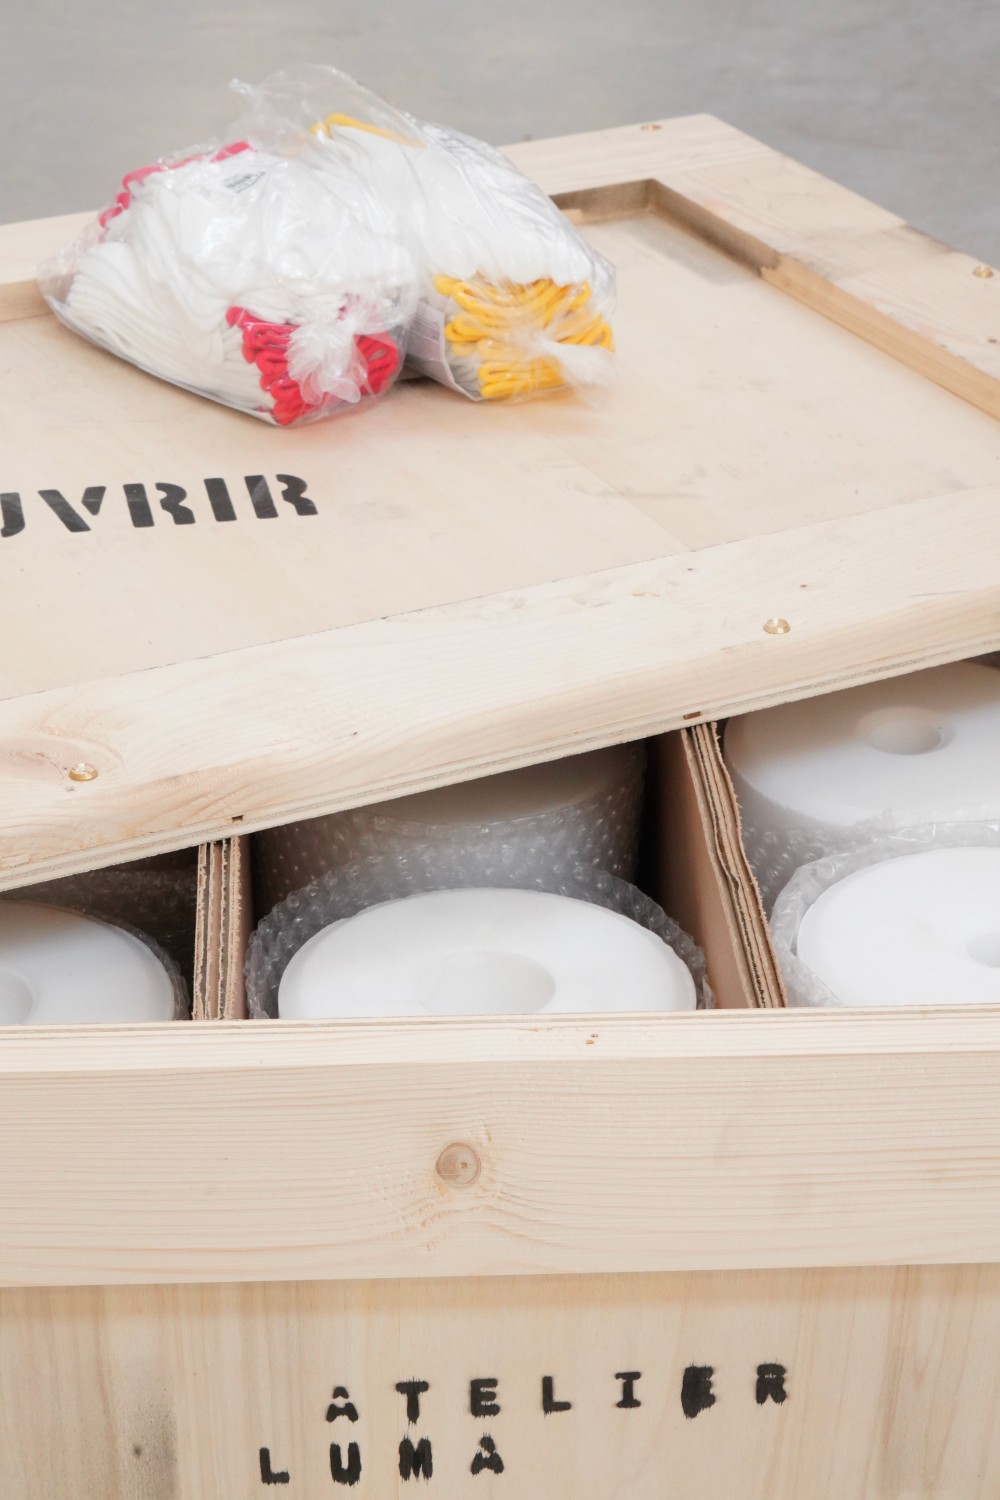
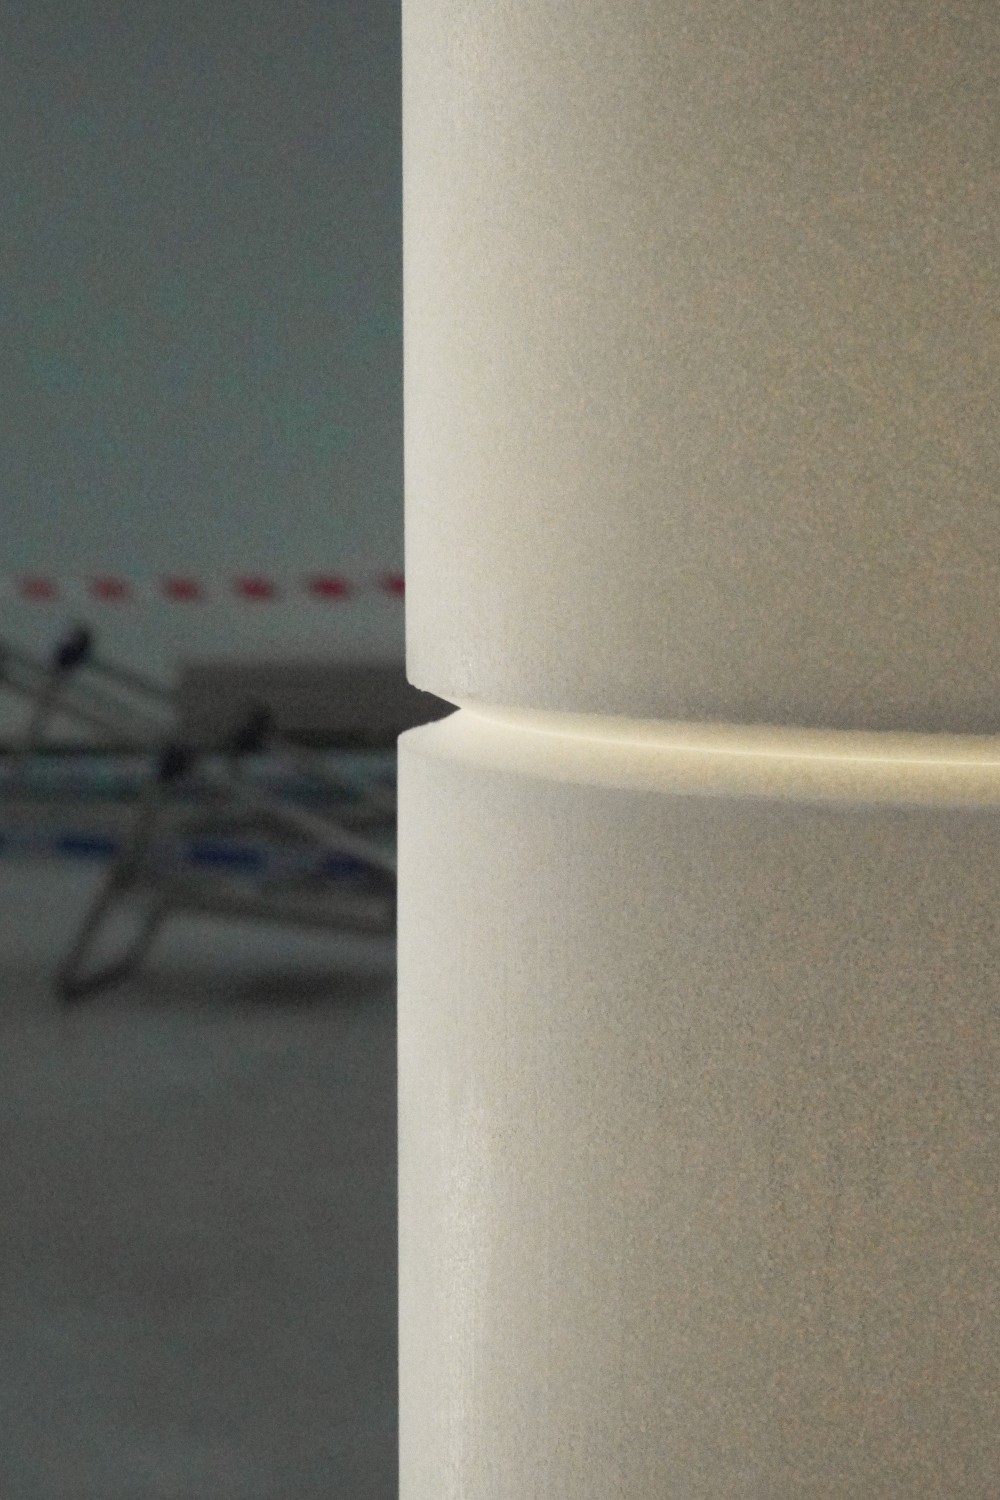
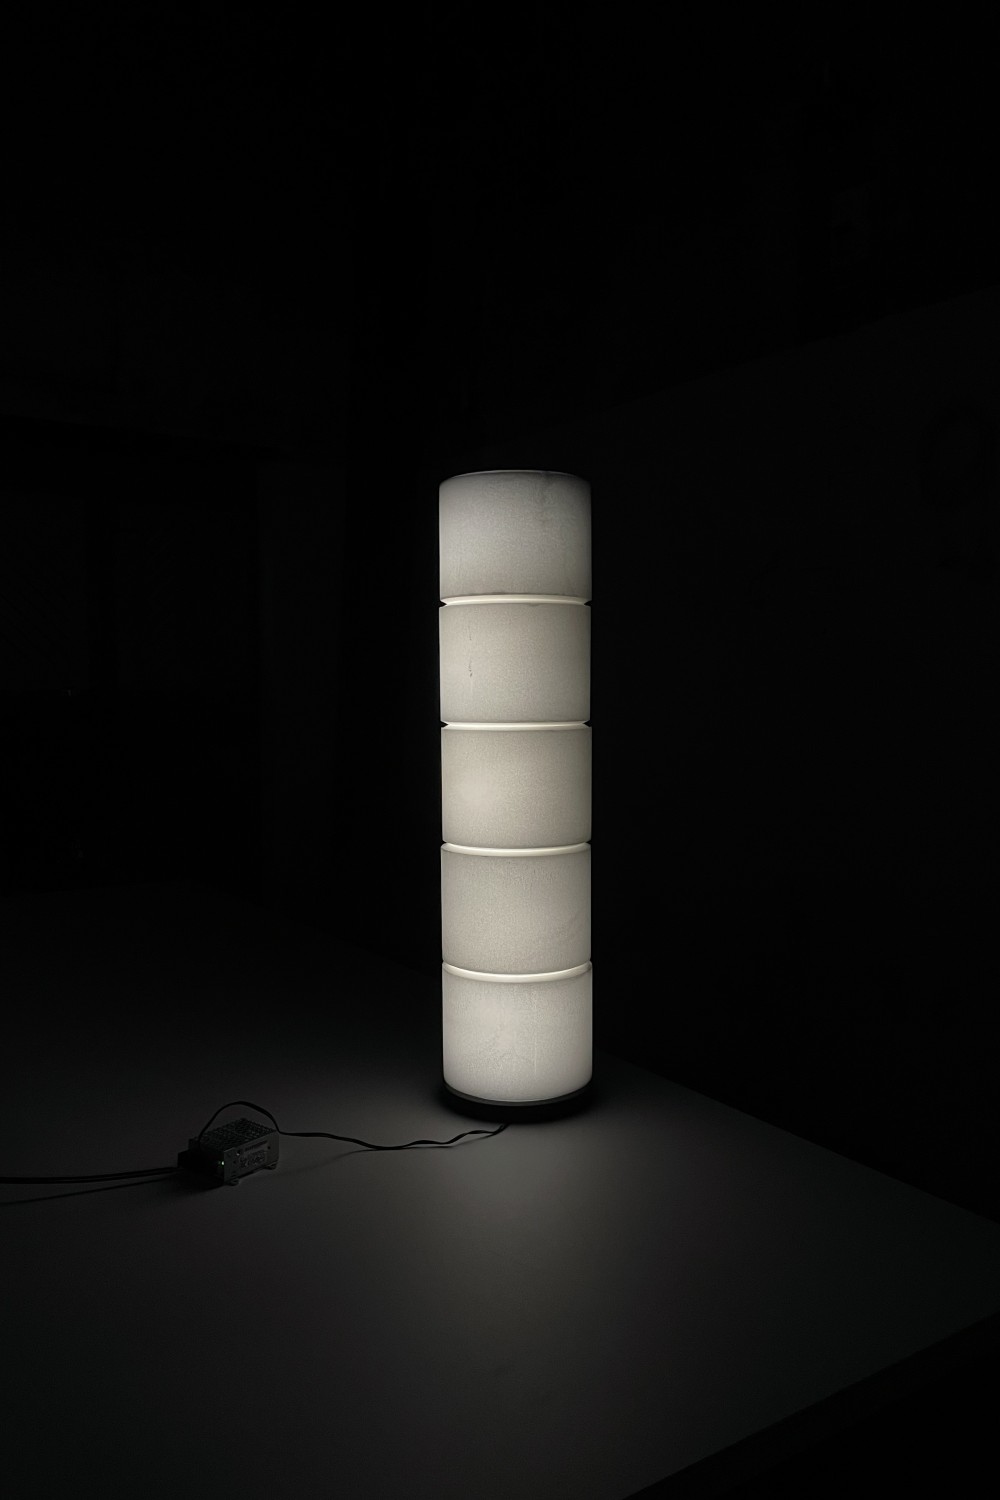
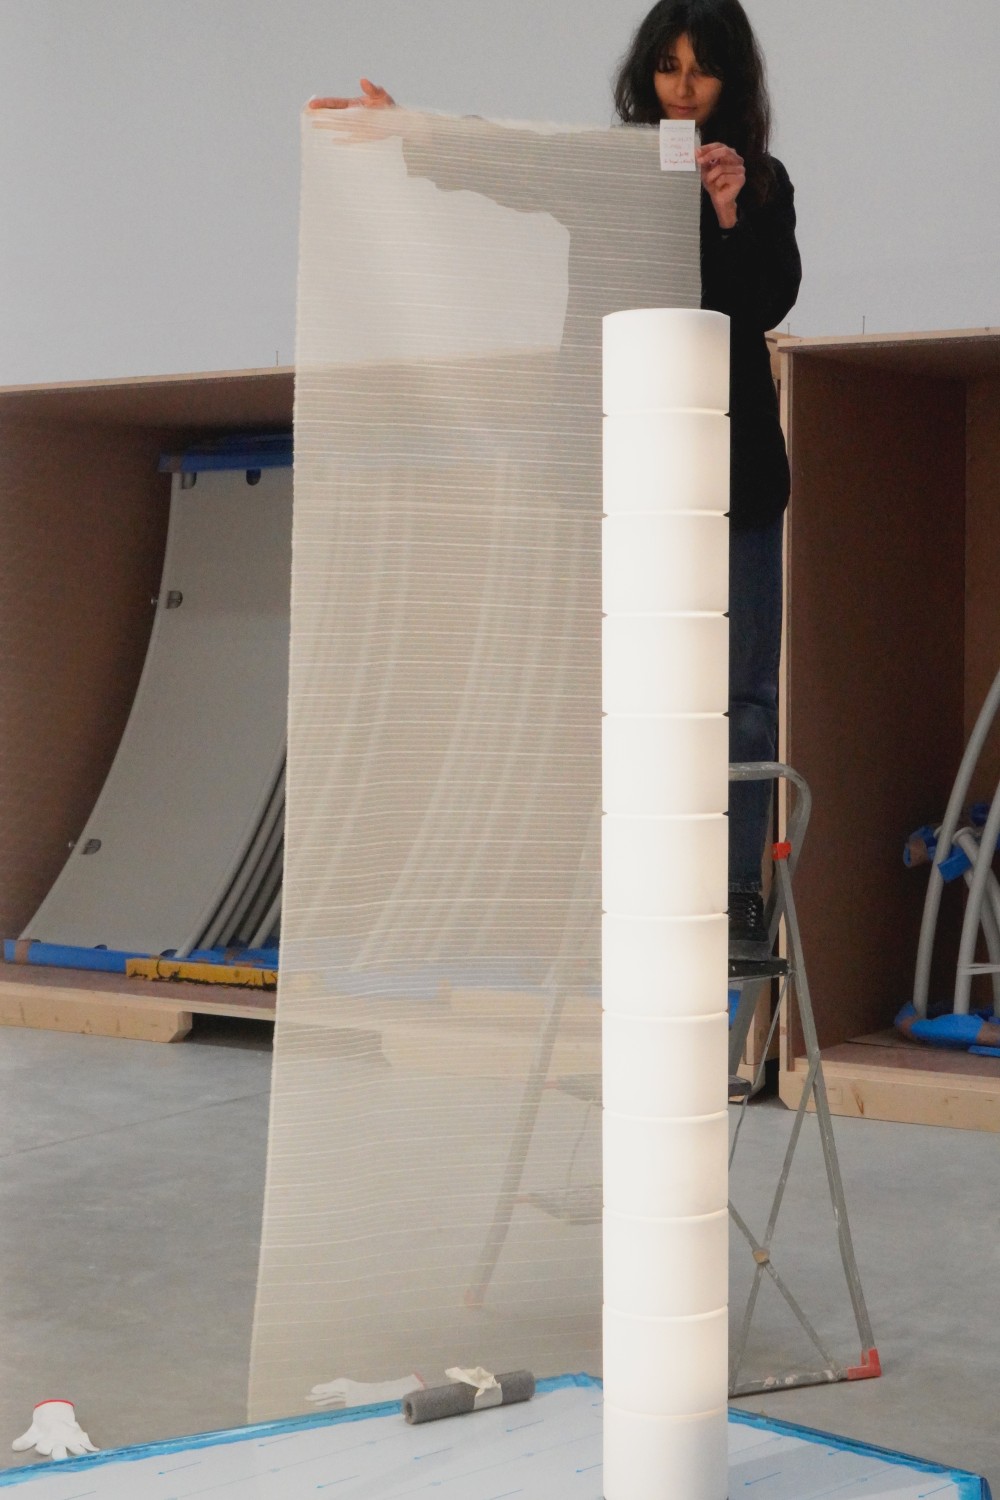
Stacked in three towers and reflected by polished aluminum, the salt blocks transform an agricultural resource into a luminous installation.